
From Warehouse to Wow: A Guide to Electrical Planning for Your Miami Conversion Project
Across Miami, a transformation is underway. Industrial warehouses, once the backbone of logistics, are being reimagined as vibrant retail spaces, modern offices, bustling breweries, and innovative galleries. This trend offers incredible opportunities, but beneath the surface of exposed brick and high ceilings lies a complex challenge: the electrical system. Converting a warehouse is far more than a cosmetic update; it requires a strategic electrical overhaul to ensure the new space is safe, functional, and compliant.
Failing to properly plan the electrical infrastructure can lead to significant project delays, costly code violations, and an end result that can’t support your business operations. At Miami Dade Electric, we specialize in complex commercial projects and have seen firsthand how crucial a detailed electrical plan is for success. This guide will walk you through the essential considerations for powering your Miami warehouse conversion, turning a potential headache into a powerful asset.
Step 1: Assess the Foundation – What’s Behind the Walls?
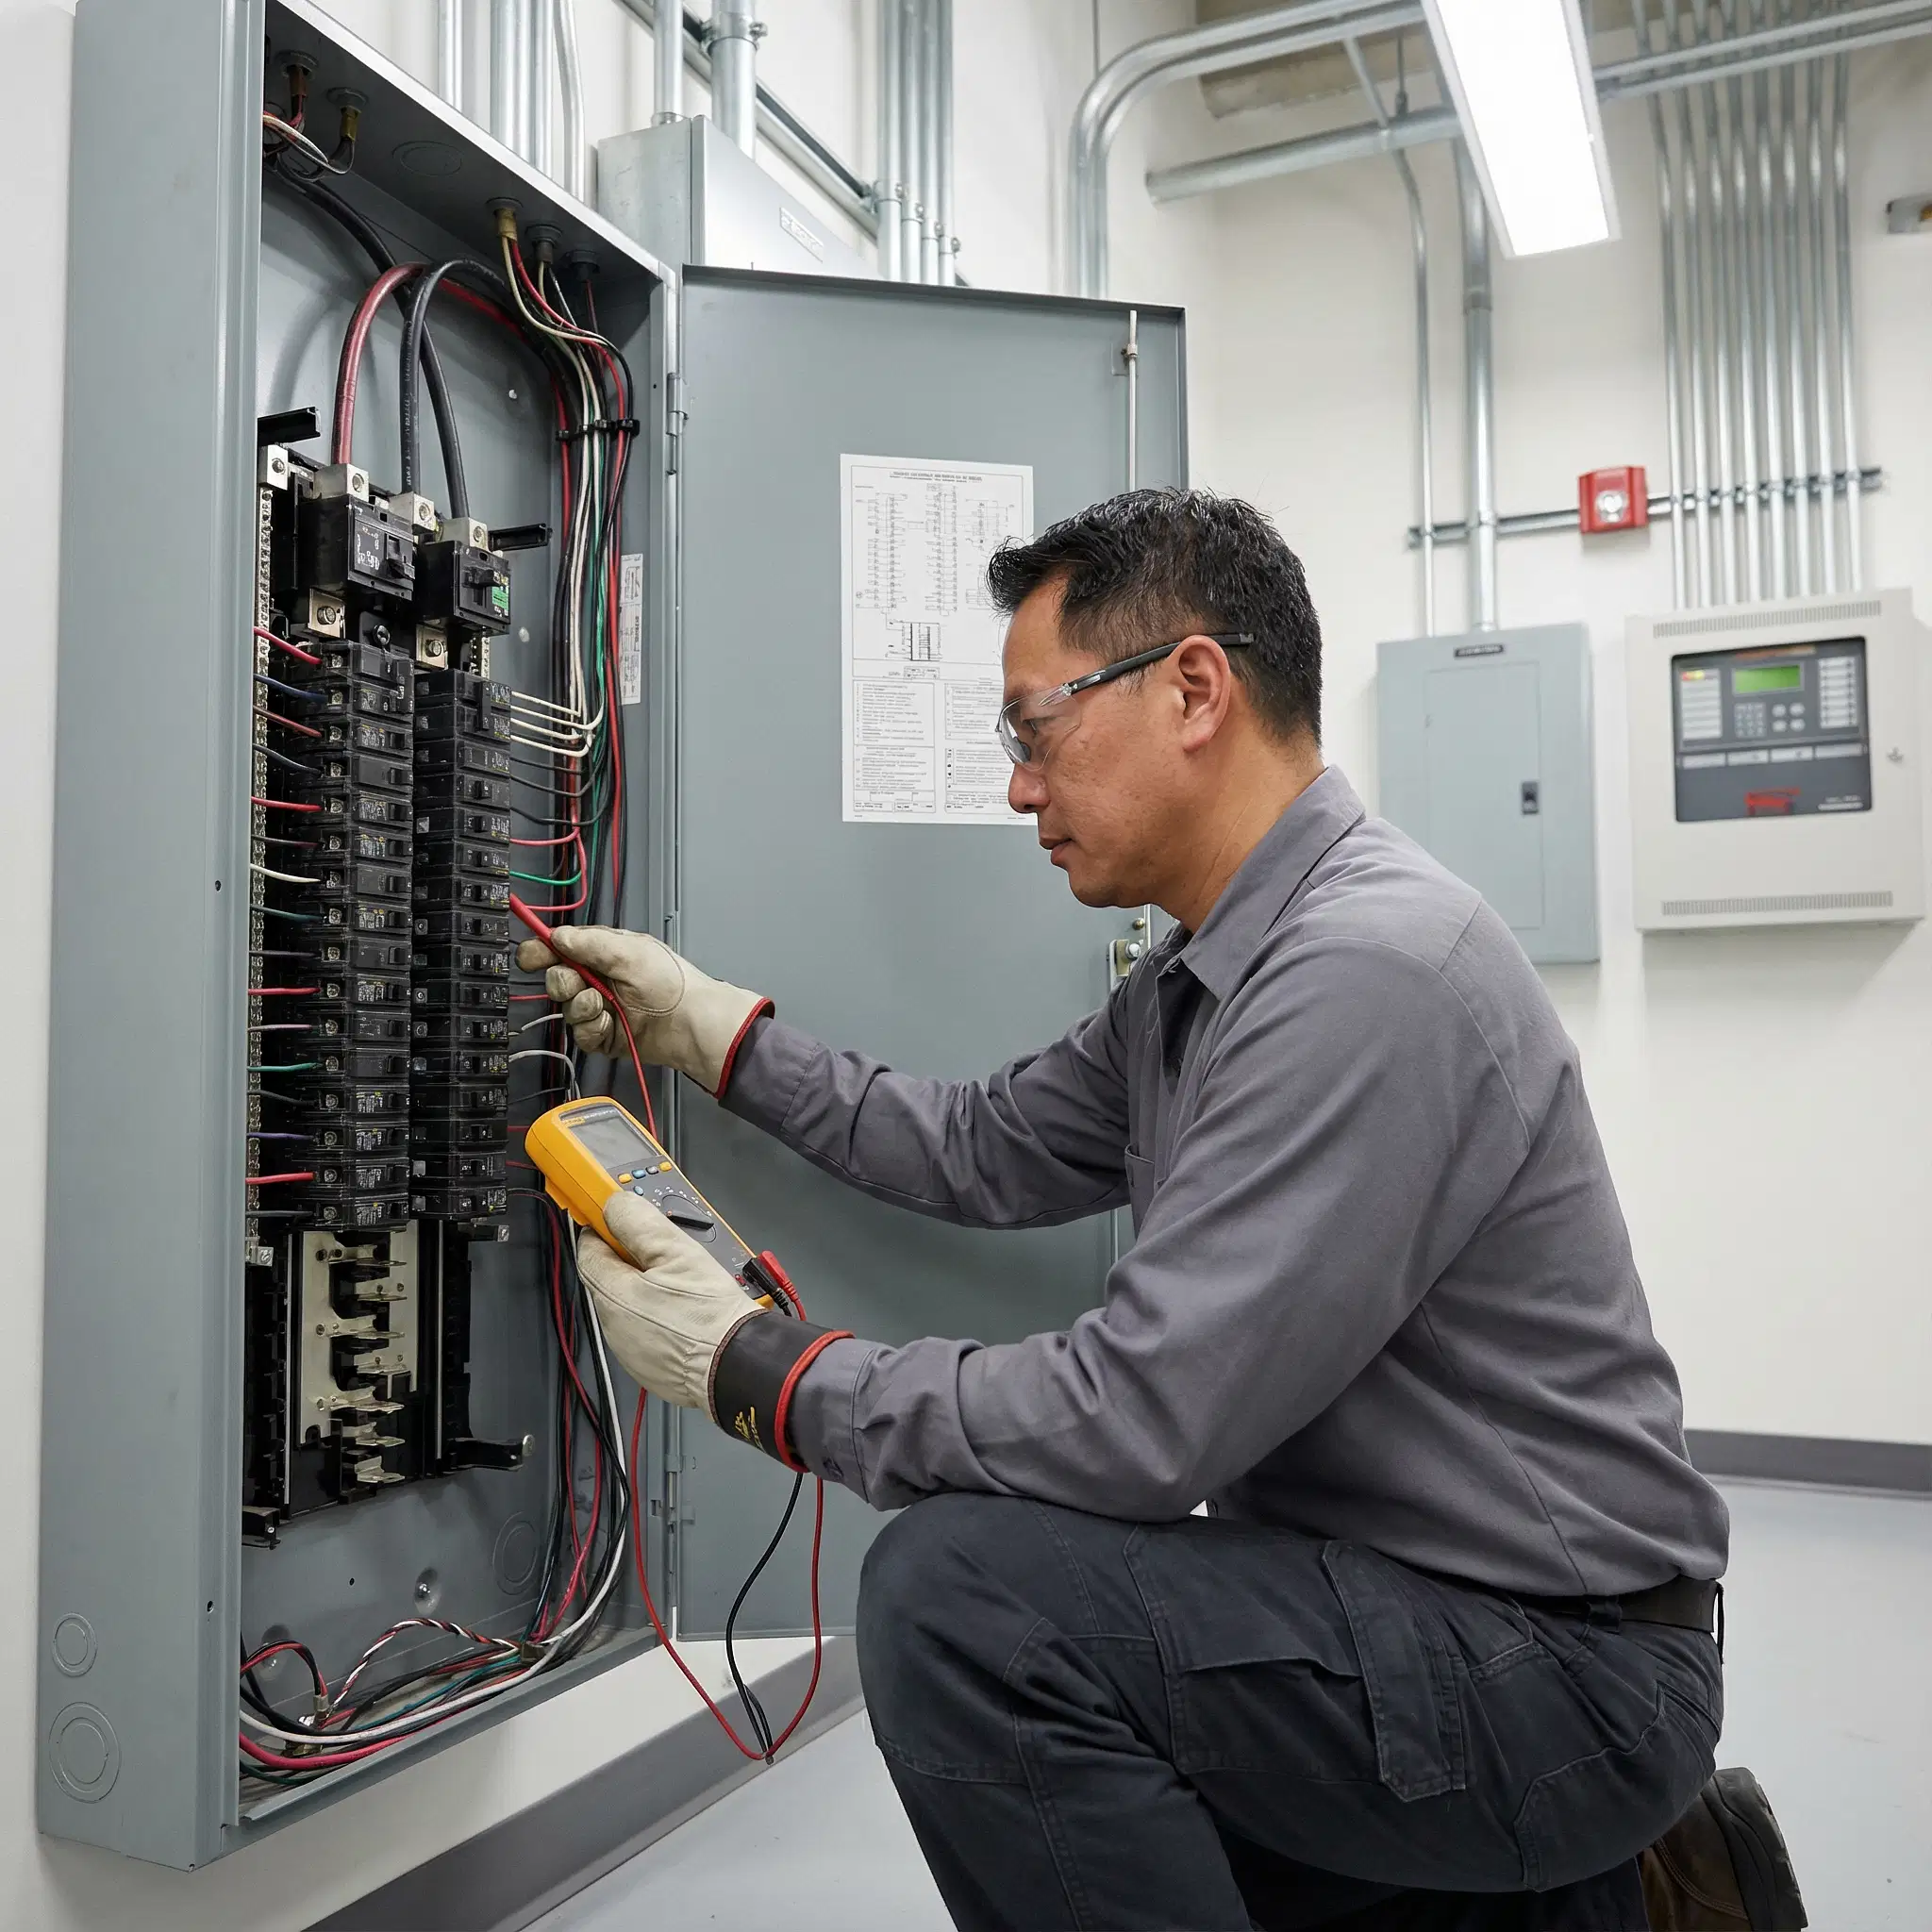
Before you can plan for the future, you must understand the present. Most industrial warehouses were originally designed for a simple purpose: storage and logistics. Their electrical systems were built to power basic lighting and perhaps a few pieces of heavy machinery, not the diverse needs of a modern commercial space. The first step is always a comprehensive assessment of the existing infrastructure.
Key areas to investigate:
- Main Service and Panel Capacity: Does the building have enough power coming in from FPL? We evaluate the main electrical panel to determine its total amperage and whether it’s a single-phase or three-phase system. A retail store filled with displays and POS systems has vastly different needs than a warehouse that just had a few overhead lights.
- Wiring and Conduit Condition: Older buildings can hide outdated or deteriorated wiring. We inspect the existing circuits to identify any safety hazards, such as frayed insulation or improper connections, that must be addressed to meet current Florida Building Code standards.
- Existing Load Calculation: We map out what the current system supports. This baseline is critical for understanding the gap between what you have and what you’ll need. Underestimating your future power requirements is one of the most common and costly mistakes in a conversion project.
Step 2: Design for Demand – Powering Your New Vision
With a clear picture of the existing system, you can begin planning for the new layout. This is where your vision for the space directly translates into electrical requirements. The power demands of a restaurant are fundamentally different from those of a co-working space or a fitness studio.
Planning for your specific needs:
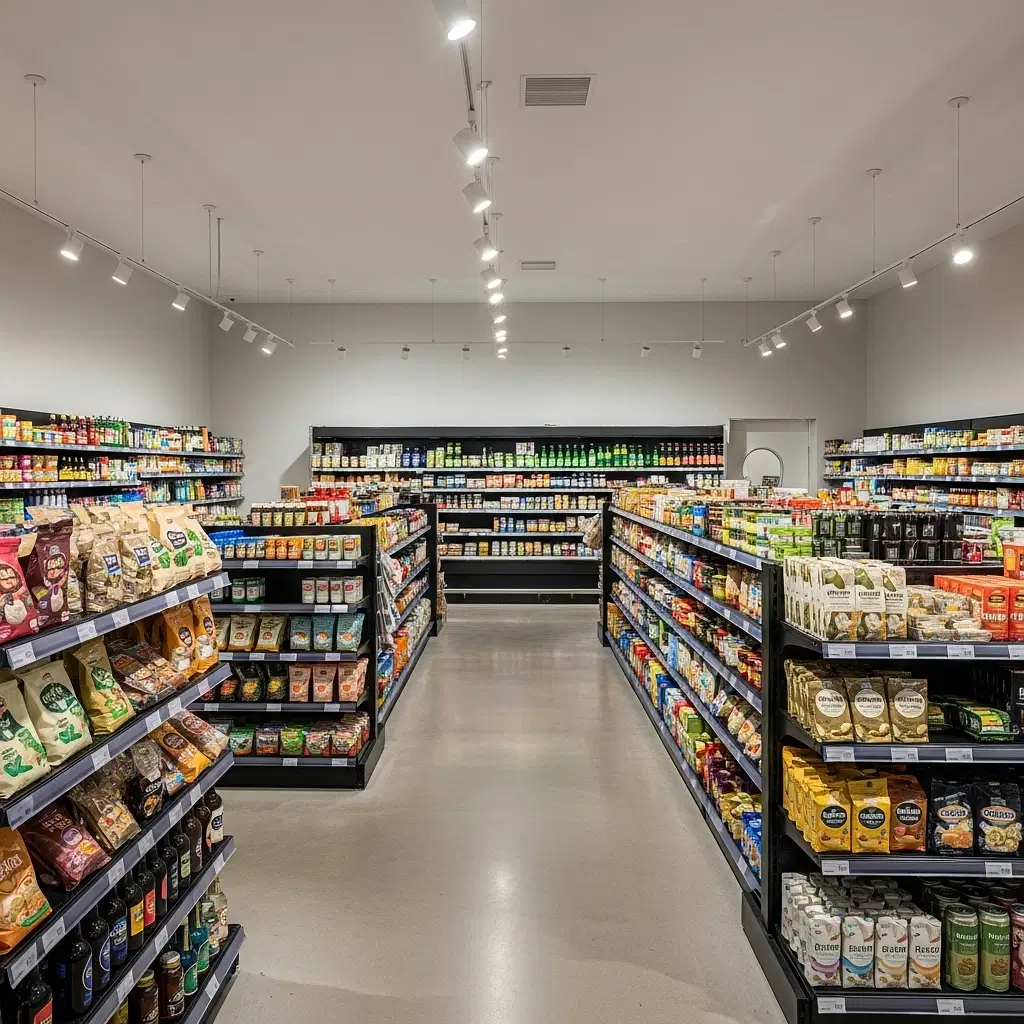
- Lighting Strategy: Warehouses often have basic high-bay lighting. While upgrading to high bay LED lighting is a great step for energy efficiency, your new space will likely require more. This can include track lighting for retail displays, ambient lighting for an office, and dedicated emergency and exit lighting to meet safety codes.
- HVAC and A/C Issues: In Miami, a powerful and reliable HVAC system is non-negotiable. These systems represent a significant electrical load. Your electrical plan must include dedicated, high-capacity circuits to handle the demand without overloading the system, especially during the hot summer months.
- Specialized Equipment: Will your business use commercial-grade kitchen appliances, heavy machinery, servers, or specialized manufacturing tools? Each of these requires its own dedicated circuit. Many will also necessitate three-phase power requirements for stable, efficient operation, which may require a major service upgrade.
- General Use and Future Growth: Don’t forget the basics. We plan for ample outlets for employees and customers, dedicated circuits for computer workstations, and infrastructure for point-of-sale systems. It's also wise to plan for future needs, like installing dedicated circuits for potential EV charging stations for customers or your company fleet.
Step 3: Navigating Codes and Permits for a Smooth Build-Out
In South Florida, navigating the web of regulations is a critical part of any construction project. Electrical work is under intense scrutiny to ensure safety and compliance, and the permit and inspection process in Miami-Dade County is rigorous. Attempting to bypass these regulations can result in fines, forced removal of completed work, and major operational delays.
Working with an experienced electrical contractor who understands the local landscape is essential. We manage the entire process, from submitting initial plans that meet all local and state codes to coordinating with inspectors to ensure every phase of the project is approved without a hitch. This expertise is fundamental to keeping your project on schedule and on budget.
This is also the stage to consider the long-term value of your electrical system. A well-planned system not only meets today's codes but is also robust enough to adapt to tomorrow's technology, ensuring your investment serves your business for years to come.
Power Your Conversion with Confidence
Transforming an industrial warehouse into a thriving commercial space is an exciting venture. By prioritizing a thorough and professional electrical plan, you lay the groundwork for a safe, efficient, and successful operation. From the initial assessment of the existing industrial warehouse electrical capacity to the final inspection, every step is crucial.
Don't let electrical complexities derail your project. The team at Miami Dade Electric has decades of experience in commercial tenant build-outs and comprehensive commercial electrical services. We have the expertise to navigate the unique challenges of warehouse conversions in Miami.
Ready to discuss your project? Contact us today for a consultation and let's build a powerful foundation for your new space.